




 +44
+44- Our Price: $37,995
- List Price: $52,956
- Discount: $14,961
-
36ft long
-
11,215 lbs
-
Sleeps 4
-
3 slides
-
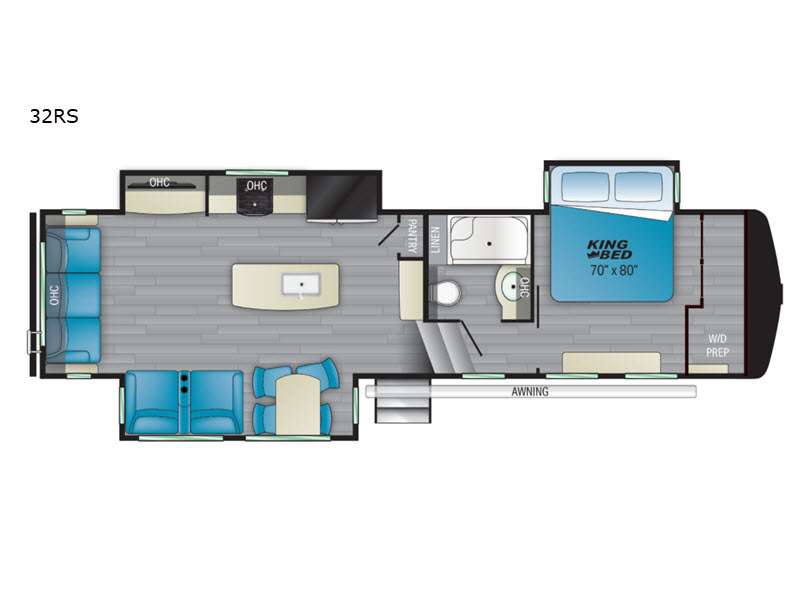
Rear Living AreaKitchen Island
32RS Floorplan

Specifications
| Sleeps | 4 | Slides | 3 |
| Length | 36 ft 3 in | Ext Width | 8 ft |
| Ext Height | 13 ft 3 in | Hitch Weight | 2125 lbs |
| GVWR | 15500 lbs | Dry Weight | 11215 lbs |
| Cargo Capacity | 4280 lbs | Fresh Water Capacity | 65 gals |
| Grey Water Capacity | 90 gals | Black Water Capacity | 45 gals |
| Tire Size | 16" | Furnace BTU | 40000 btu |
| Available Beds | King | Refrigerator Type | Residential |
| Refrigerator Size | 14.9 cu ft | Cooktop Burners | 3 |
| Number of Awnings | 1 | Axle Weight | 7000 lbs |
| LP Tank Capacity | 30 lbs | Water Heater Capacity | 12 gal |
| Water Heater Type | Gas/Electric DSI | AC BTU | 28500 btu |
| TV Info | BR 32" LED TV | Awning Info | 16' Power |
| Axle Count | 2 | Washer/Dryer Available | Yes |
| Number of LP Tanks | 2 | Shower Type | Shower w/Seat |
| Electrical Service | 50 amp | VIN | 5SFBG362XNE486225 |
Description
Heartland Bighorn Traveler fifth wheel 32RS highlights:
- Kitchen Island
- Table and Chairs
- Shower with a Seat
- King Bed Slide Out
- 30" Microwave
This Bighorn Traveler fifth wheel is your ticket to fun and adventure. The dual opposing slides in the main living area open your living space, and the kitchen island provides more counter space to prep meals. You'll also find a pantry and 20" deep residential size kitchen drawers for all your kitchen storage needs. Your crew can relax on the rear sofa or on the theater seats across from the entertainment center and 40" fireplace. The 6' 4" bath ceiling height will allow you to clean up just like you would at home, and there is a doomed skylight to let natural light in. You will feel at home in the front bedroom that includes a king bed, large unobstructed under-bed storage, and a large front closet for your clothes, shoes, and jackets!
Each Bighorn Traveler fifth wheel by Heartland is constructed with lightweight Azdel laminated sidewalls, a walkable roof, and a heated and enclosed underbelly for an added layer of protection. The MORryde strut-assisted "Step Above" folding aluminum treat entry staircase will provide stability when entering your fifth wheel, and the MORryde CRE3000 rubber suspension will ensure smooth towing, especially on tougher terrain. Your electronics are welcome here with dual wireless charging ports and dual Bluetooth speaker ports in each model, and the "Barefoot Friendly" carpet-free flooring is both kid and pet-friendly. Some of the residential comforts you'll find in the Bighorn Traveler are the real wood drawer construction, the recessed LED ceiling lighting, and the in-house milled and finished solid surface countertops throughout!
Features
Standard Features (2022)
Exterior Features
- “Store More” triple access door storage in main basement with 30% more storage
- MORRyde strut-assisted “Step Above” folding aluminum tread entry staircase
- MORryde CRE3000 rubber suspension system with max vertical travel
- Lightweight Azdel laminated sidewalls with laminated slide-out and rear end walls
- MORryde 12V power cord reel mounted in front basement door space
- Rota flex pin box
- High gloss sidewalls with upgraded vinyl graphics and logo badge on front cap
- 2’’ receiver hitch added to all units
- Large insulated slam latch baggage doors
- Universal docking station with all hookups, dump valves, flush, cable/sat, shower and winterization
- Hydraulic landing gear with 6 point auto leveling system
Interior Features
- “Triple Play” kitchens with solid surface countertops per floors plans (n/a 33RKS)
- “Barefoot Friendly” carpet free main and upper deck linoleum & marine flooring
- Oversized black stainless single basin farmhouse sink with front apron
- “Practical Pantry” floor to ceiling pantries in every kitchen of every floor plan
- Real wood drawer construction
- In-house milled and finished solid surface countertops throughout
- Night roller shades
- Upgrade 80? flip & fold sleeper sofa
- 40’’ wide fireplace with 5000BTU of electric heat
- Two windows in slide for cross breeze
- Washer/dryer prep
- Dual wireless charging stations in kitchen and bedroom
Construction
- Seamless corrugated underbelly material
- Heated and enclosed underbelly & gate valves
- In-house constructed laminated fiberglass sidewalls
- Double-welded aircraft quality aluminum superstructure cage construction
- Walkable roof decking with wood roof trusses 16’’ on center or less
- Aluminum framing with dense block foam insulation in sidewalls
- 3/8" seamless floor decking
- Battery disconnect
- 12" I-beam frame with rust prohibitive coating
Tires & Axle
- Heavy-duty 12 ply F-rated 16" tires with aluminum wheels
- 7,000 lb. Dexter axles with Easy-Lube hubs (all models)
- 2" x 12" Nev-R-Adjust brakes by Dexter
- Spare tire mounted on easy access pull-out bracket
Kitchen
- Oversized single basin stainless steel kitchen sink
- 20" deep residential size kitchen drawers
- Real wood drawer construction
- Ball-bearing drawer guides
- In-house milled and finished solid surface countertops throughout
- 3-burner cook top w/oven
- 30" microwave oven over the range
Bedroom
- King size bed
- Large, unobstructed under bed storage with gas strut lifting power
- Two windows in slide for better air flow
- 6´4" bedroom ceiling height throughout
- Dual switched LED reading lights over bed
- 32’’ LED bedroom television
Bathroom
- 6´4" bath ceiling height throughout
- One-piece fiberglass shower with glass door, towel bar and domed skylight
- Porcelain toilet with foot flush
- Air conditioned and heated room
Optional Features
- Dual Pane Windows
- 12 cubic foot 4 door gas/electric refrigerator
- Generator Prep
See us for a complete list of features and available options!
All standard features and specifications are subject to change.
All warranty info is typically reserved for new units and is subject to specific terms and conditions. See us for more details.
Due to Covid19 supply chain issues, some features and options shown may be temporarily substituted or removed.
Save your favorite Rvs as you browse. Begin with this one!
-
DarylGreat experience!
We were looking for our first RV, a lightweight travel trailer for our family of 3, last November and dropped in at Open Roads to check out their supply of Retros, Passports and Micro Winnies. We secured a Passport 239ML the day after Thanksgiving and took delivery of it the following Friday and went -
BonnieHighly recommended!
Everything from start to finish, up to and including your service department was A++. Well worth the 8 hour trip. Would highly recommend your dealership to anyone. Thank you! We are totally in love with our new RV. -
AngellaGreat Experience!
I have done business with Open Roads for over 2 years. I purchased my first RV from them and have used them for service, storage of my unit, and repairs. I must say they have ALWAYS treated me fairly. The buying experience was very friendly, even for an intimidated newbie. Once I purchased my unit,
Loading
Open Roads Complete RV is not responsible for any misprints, typos, or errors found in our website pages. Any price listed excludes sales tax, registration tags, and delivery fees. Manufacturer pictures, specifications, and features may be used in place of actual units on our lot. Please contact us @470-890-5627 for availability as our inventory changes rapidly. All calculated payments are an estimate only and do not constitute a commitment that financing or a specific interest rate or term is available.